
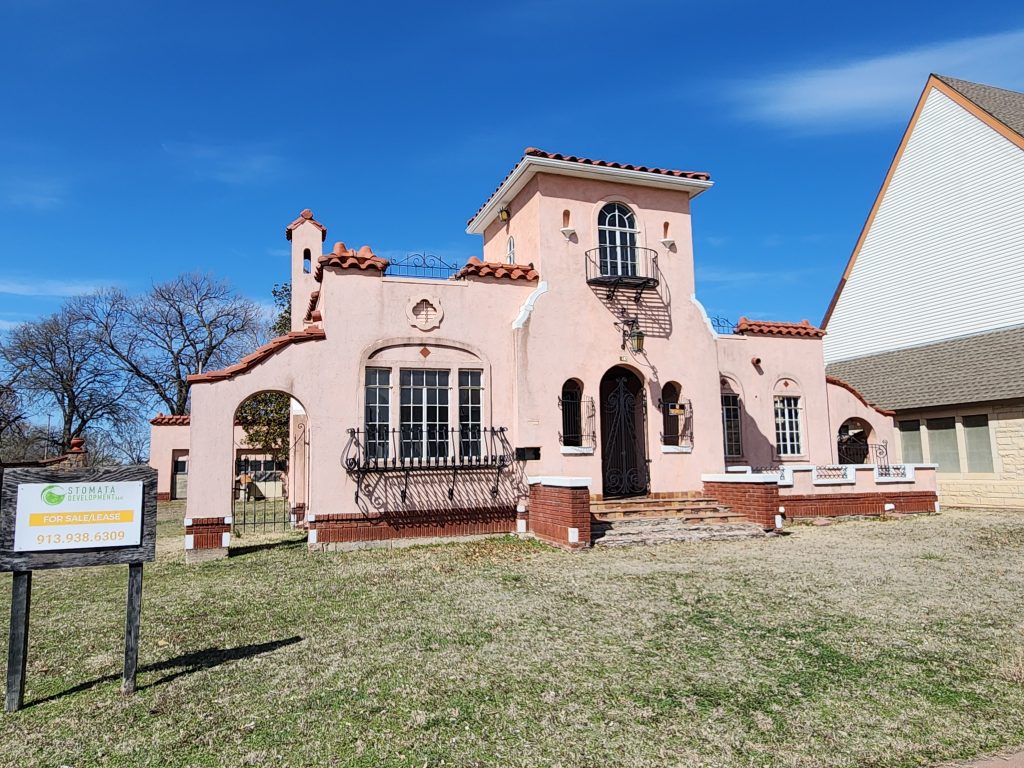
The Edwin A. Smith House, commonly known as “The Pink House,” is a historic residence located at 114 South Jefferson Street in Wellington, Kansas. Construction began around 1930 and was completed in 1935.
Although no definitive records confirm the architect, rumors attribute the house’s design to the Wichita architectural firm Charles Ellis and Company. The Pink House stands as an uncommon example of both Spanish Colonial Revival and Spanish Eclectic architecture in south-central Kansas. The building originally featured pink stucco exterior walls, hence its enduring nickname. The house occupies a unique location in downtown Wellington, situated between the First Baptist Church and the United Methodist Church.
The Edwin A. Smith House was added to the National Register of Historic Places on May 19, 2004. Preservation records note that the building remained largely unaltered, and still retains many original features well into the 21st century.
Today, the Pink House remains one of Wellington’s most distinctive historic landmarks and one of the city’s best-known examples of Spanish Revival residential architecture.
What is the Spanish Revival style?
Spanish Revival, often called Spanish Colonial Revival, is an architectural style that emerged in the United States during the late nineteenth and early twentieth centuries. The building style was inspired by the historic architecture of Spanish colonial settlements throughout the Americas and became especially popular between approximately 1915 and 1940. Builders most commonly used this style in regions with strong Spanish historical influences, including California, Florida, Texas, Arizona, and New Mexico.
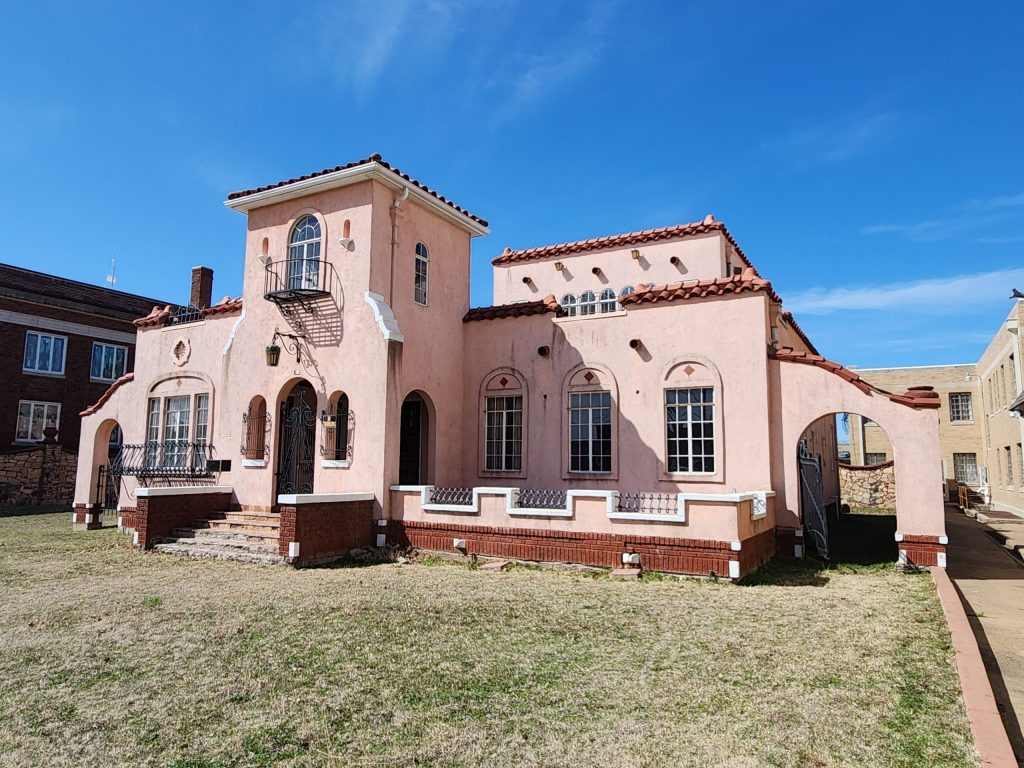
Spanish Revival architecture features stucco exterior walls, red clay tile roofs, arched doors and windows, decorative wrought-iron details, balconies, towers, courtyards, and ornamental plaster-work. Architects drew inspiration from a variety of Spanish and Mediterranean traditions, blending elements to create something beautiful and unique that stands the tests of time in structure and design.
Who were the original owners and designers?
Edwin A. Smith worked at his family’s multi-generational retail business called “The Smith Bros”. The Kansas Preservation Alliance‘s website stated;
“Wellington, which Edwin’s father had a direct hand in establishing as a town, seemed to offer everything he wanted out of life. As he grew into his age he had decided to build his home here, one of elegance and honor. Allegedly designed by Charles Ellis & Co. the home stands tall in a Colonial Revival/Spanish Mission Revival architectural style. The outside is painted with its original pink stucco with multi-paned windows, five panes high and two wide. A decorative ornate wrought iron balcony, window box, and panels along the roof line. The roof is flat with terra-cotta and wrought iron at the edges.“
The influences of Mission Revival style are visible, and make the design of the Edwin A. Smith House a unique and beautiful addition to downtown Wellington.
What types of events can the Edwin A. Smith House accommodate?
With it’s historic charm and magnetic vibe, the Pink House can accommodate many types of events and celebrations, especially on the big green space outdoors. The most common and recommended are:
- Engagement photos
- Wedding photos
- Celebrations
- Catered events
- Family & group photos
- Historical costume photography
- Brunches & high teas
- Artisan fairs
The combination of open lawn space and a distinctive 1930s Spanish Revival home is relatively uncommon in south central Kansas, and gives events a sense of place that modern venues often lack. If you’re interested in having your event at the Edwin A. Smith House or the Sumner Center, click the button below to contact us directly.